

+46 photos
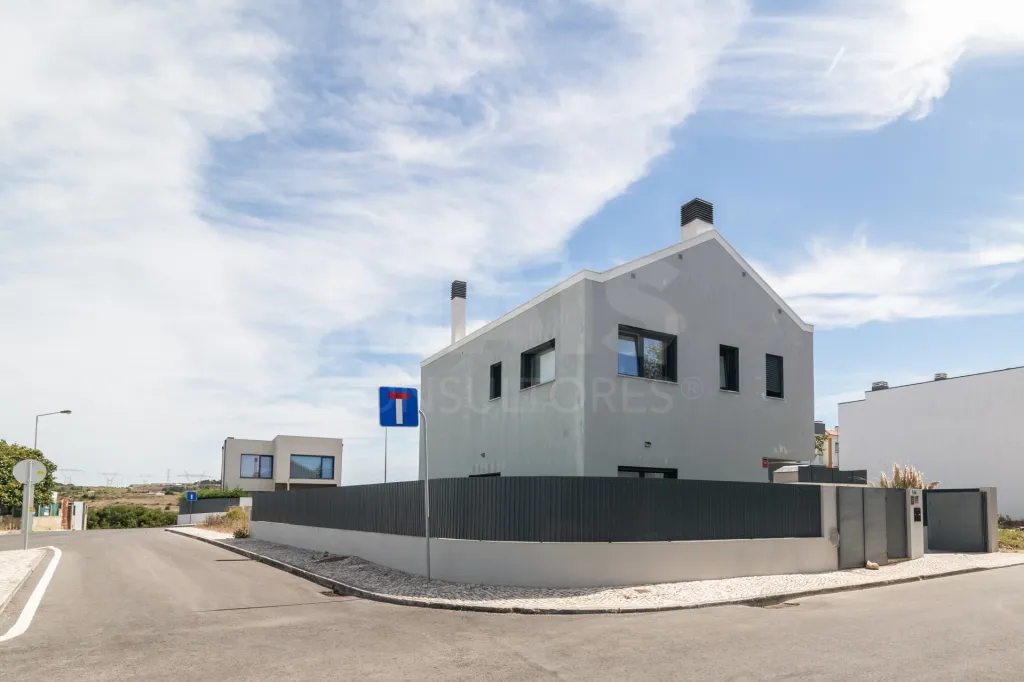
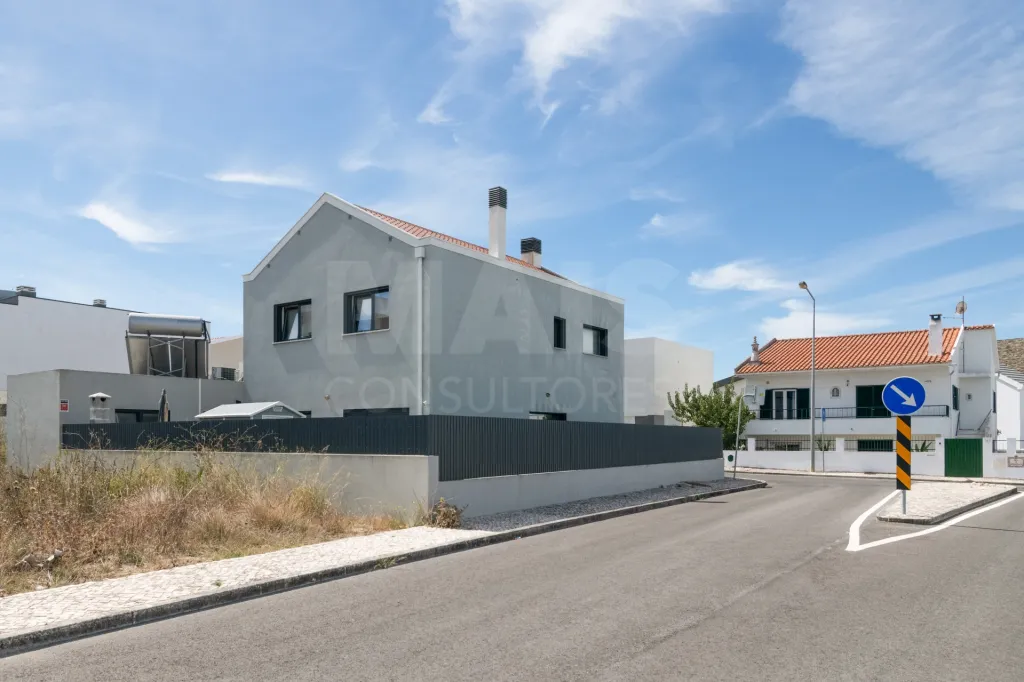

4-Bedroom Detached House in TRAJOUCE, SÃO DOMINGOS DE RANA
715 000€
- 5
- 4
- 4
- Usable: 120m2
- Floor: 184m2
- C.E.: A+
- Year: 2024
- Solar Orientation: North, South
- Ref: 67993-PLAZ60314
Location
Lisboa, Cascais, São Domingos de Rana, São Domingos de Rana
Description
4-Bedroom Single-Family Home in TRAJOUCE, SÃO DOMINGOS DE RANA
Description
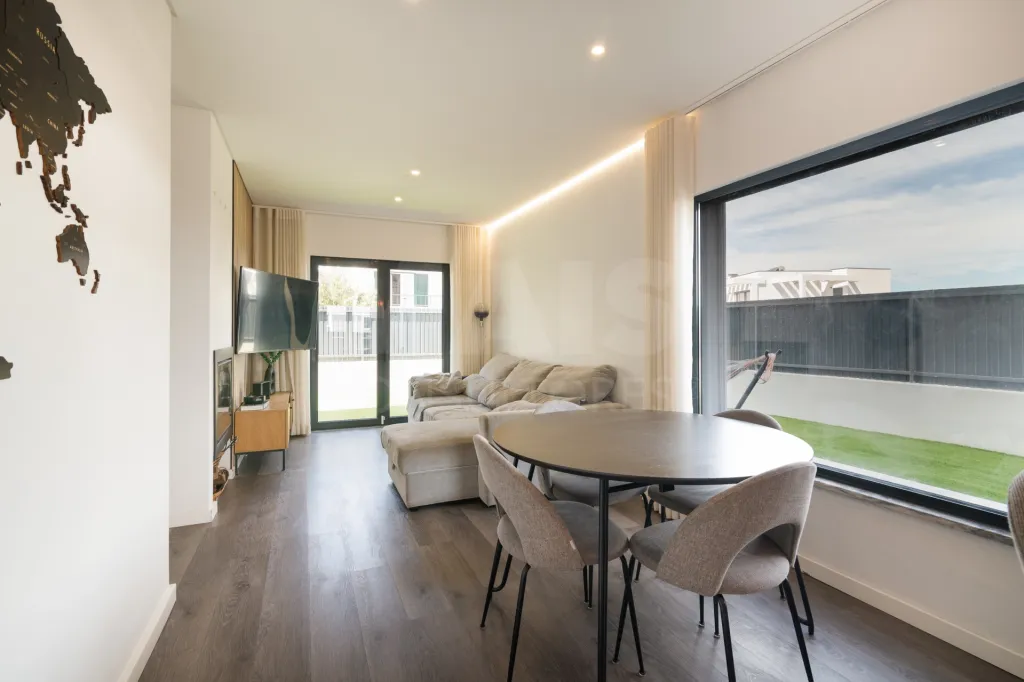
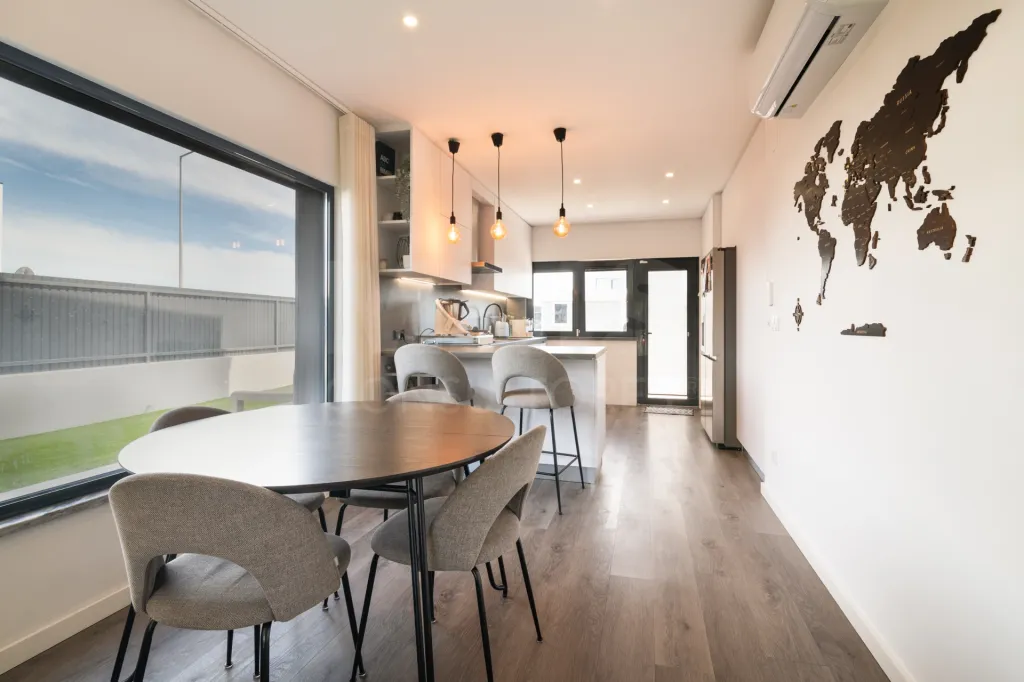
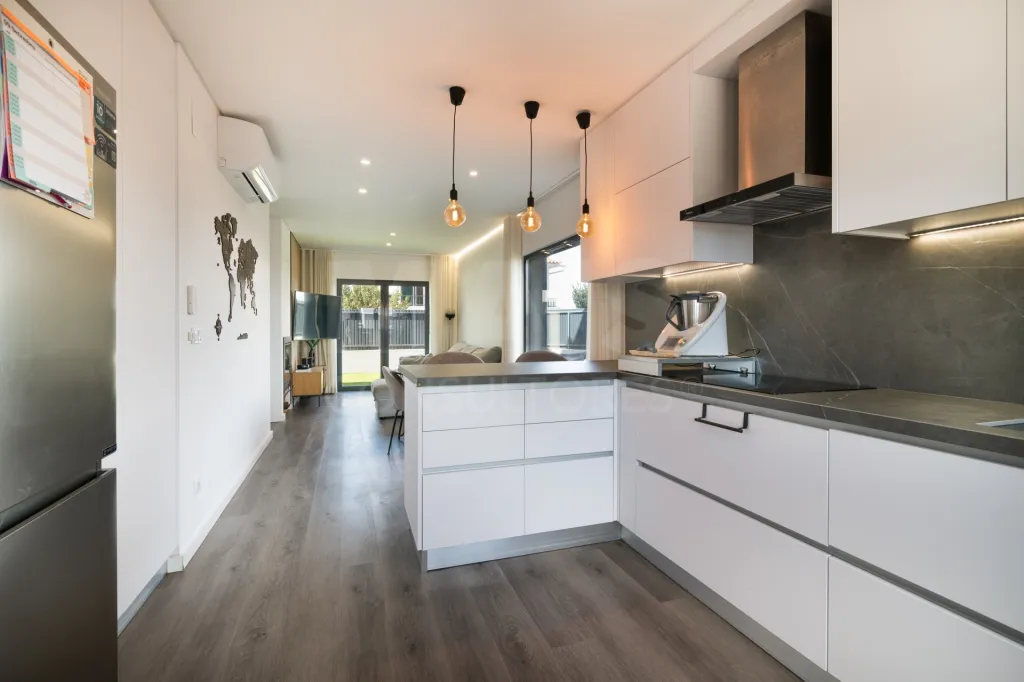
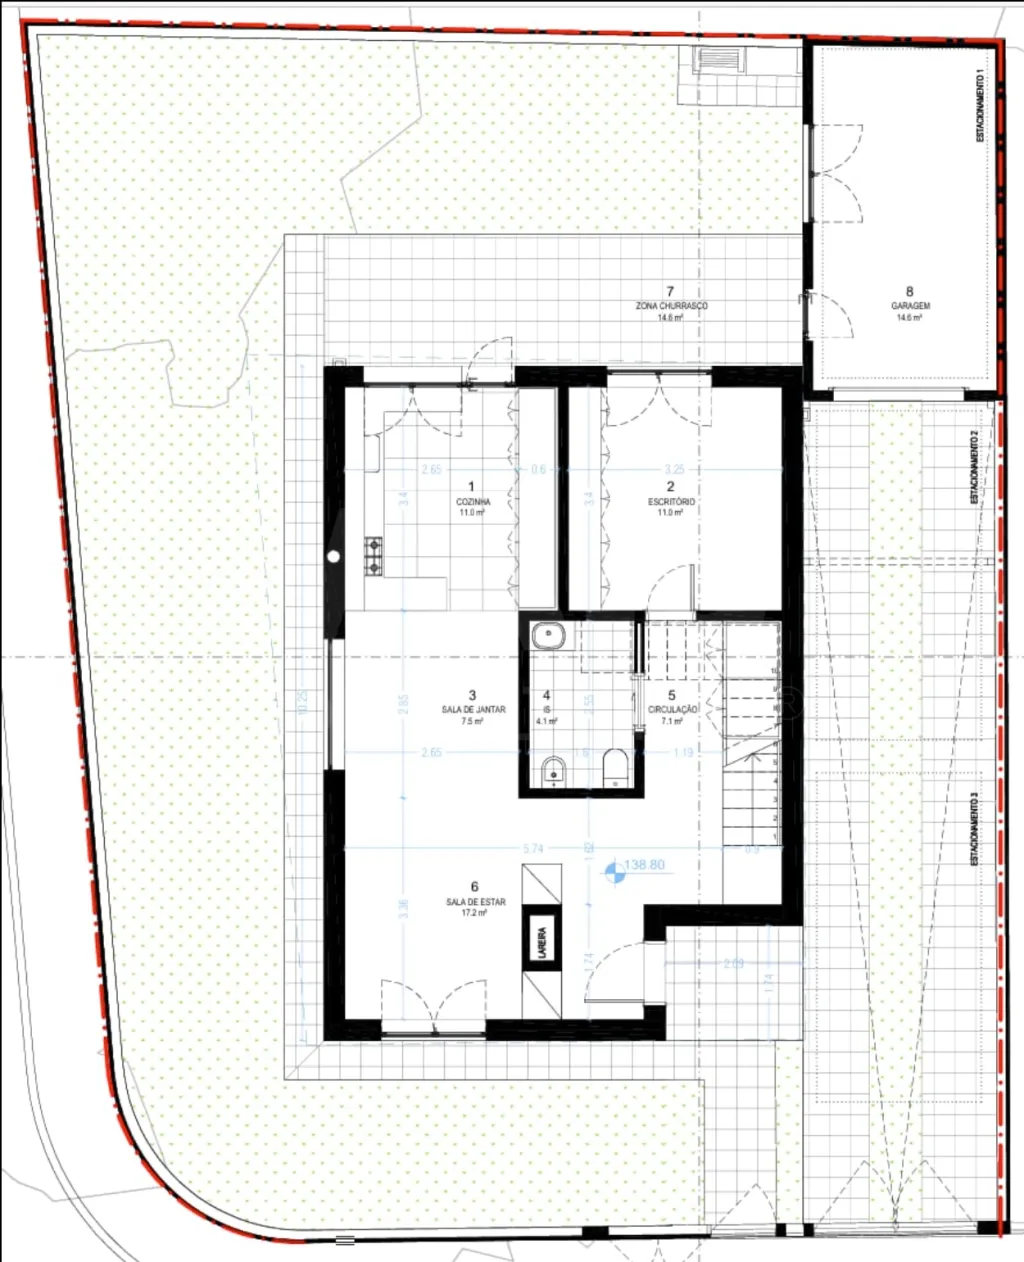
Excellent 4-bedroom house with 3 bathrooms and an open-concept living room and kitchen.
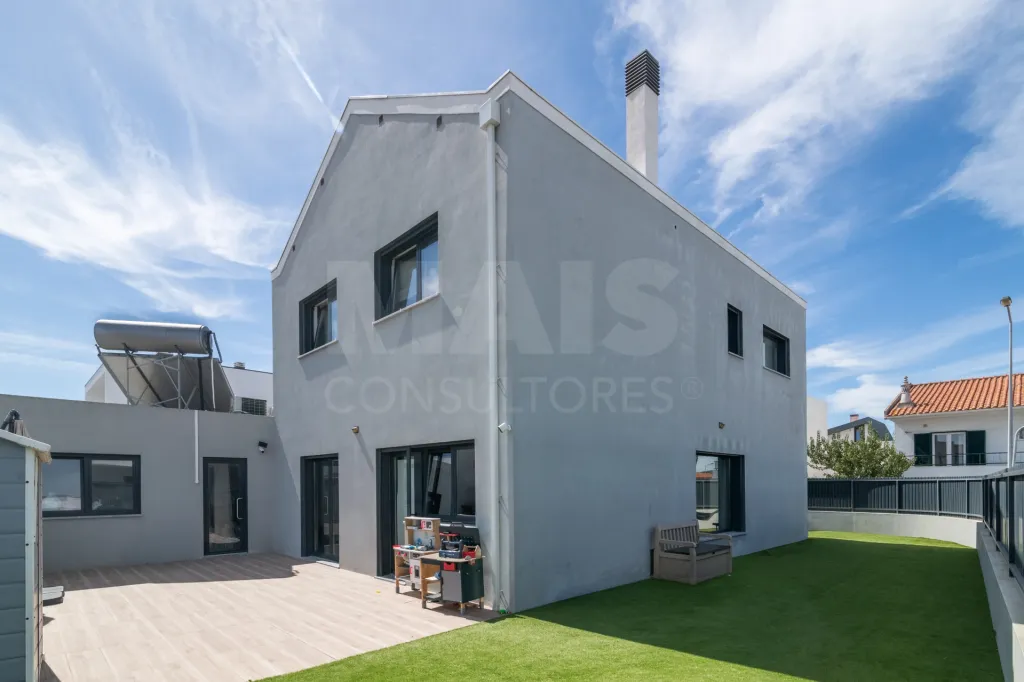
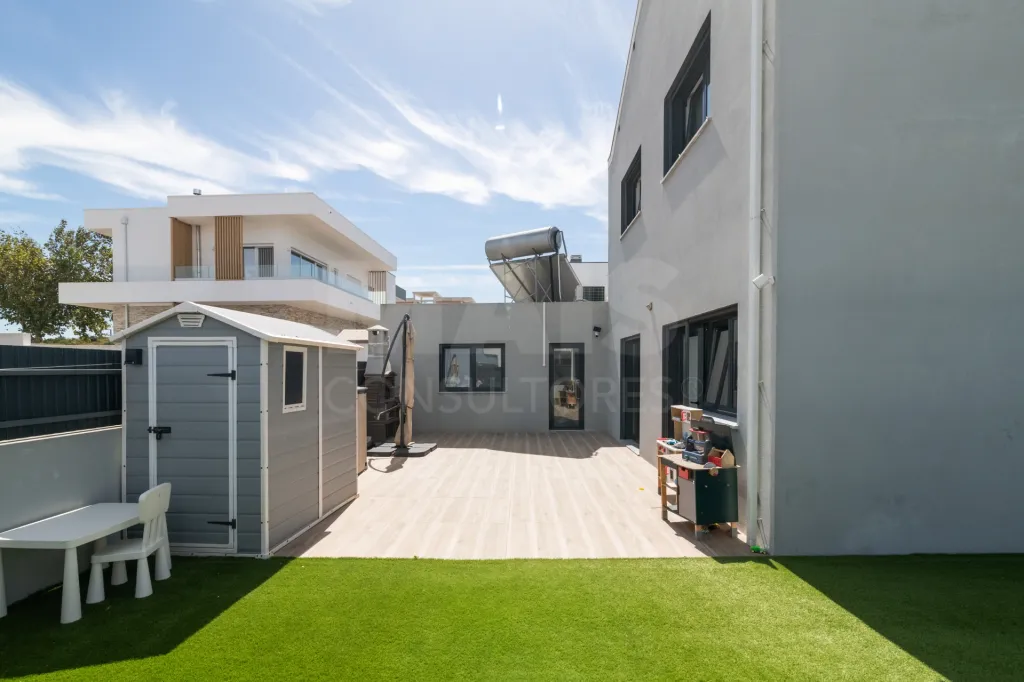
Pleasant patio offering an ideal space for leisure and socializing.
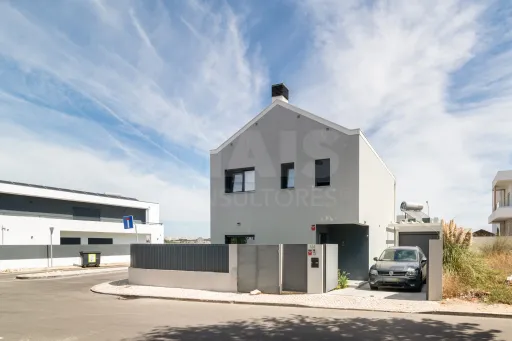
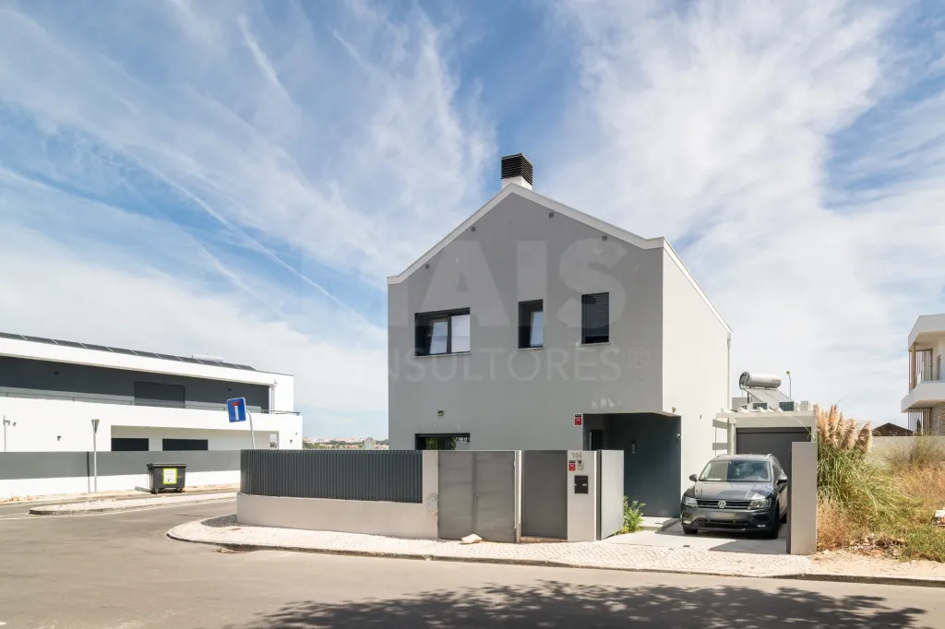
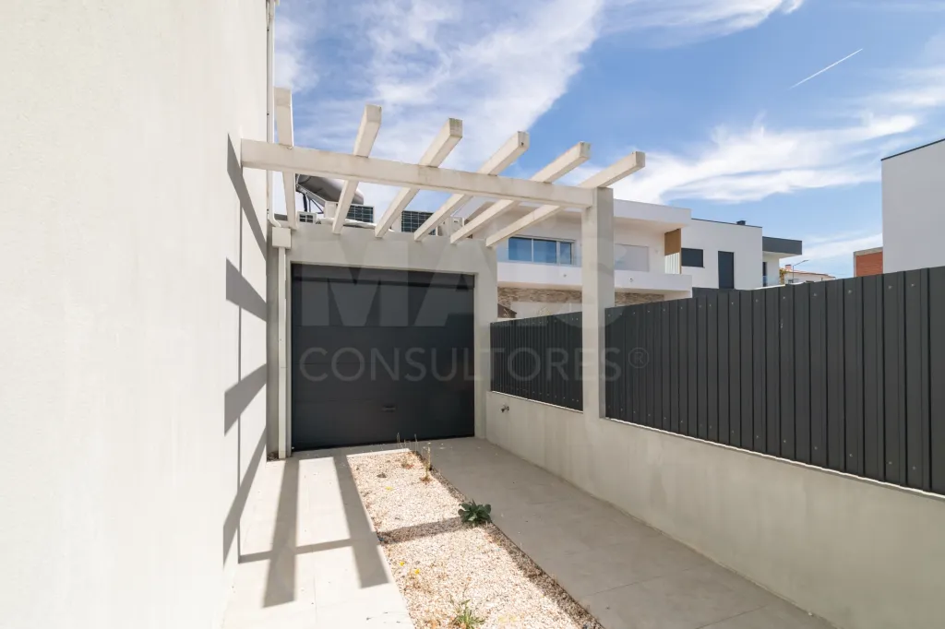
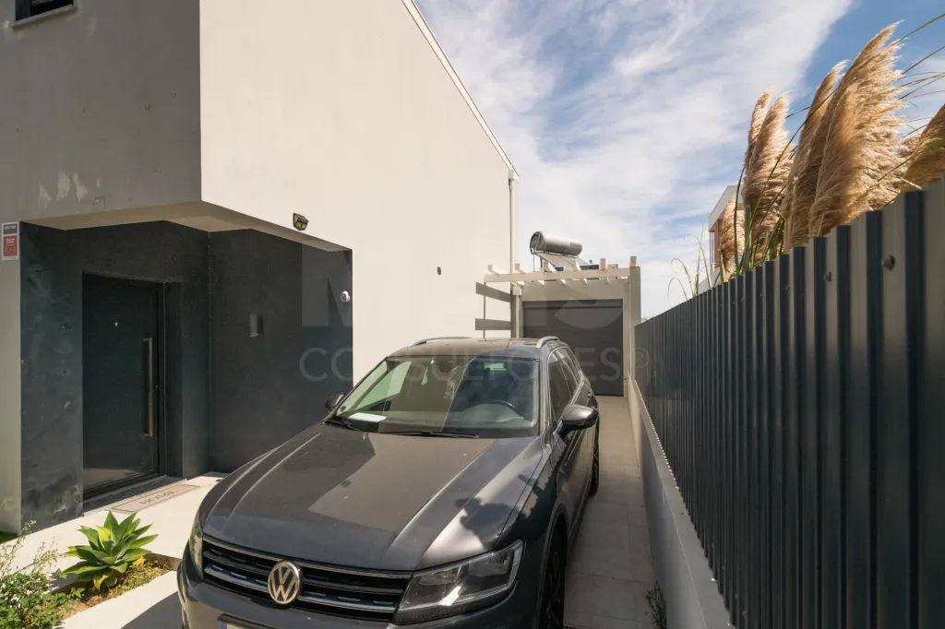
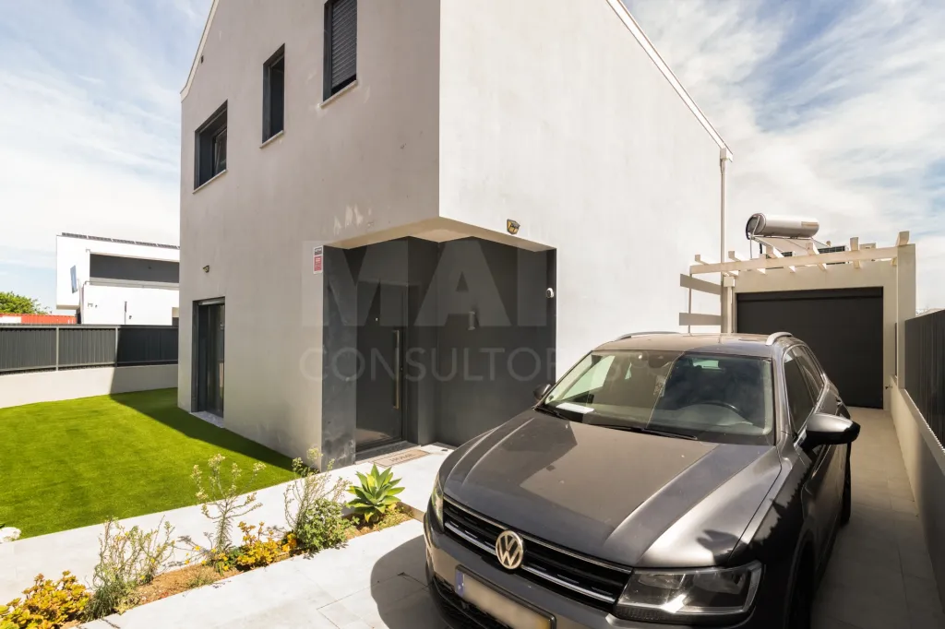
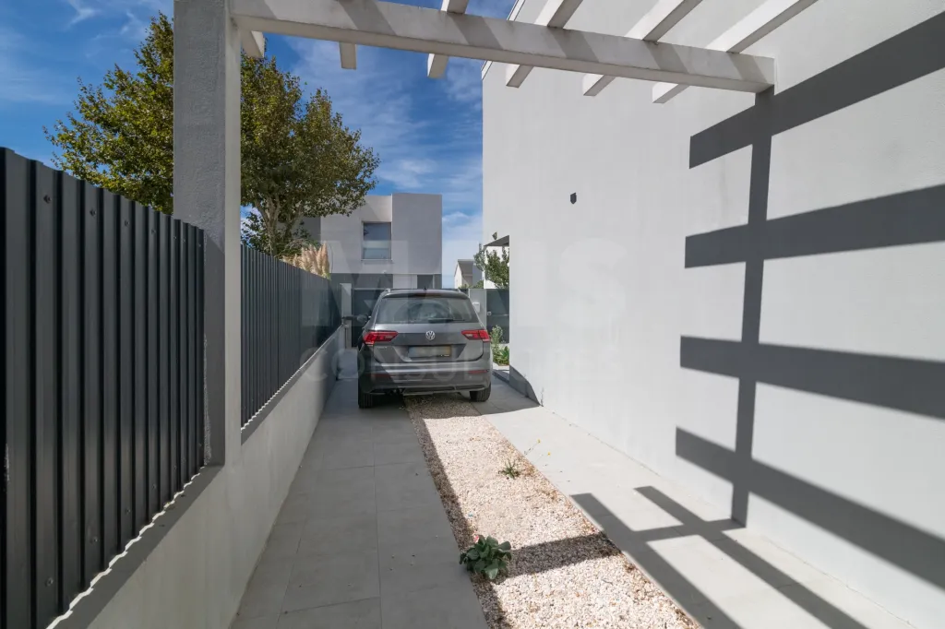
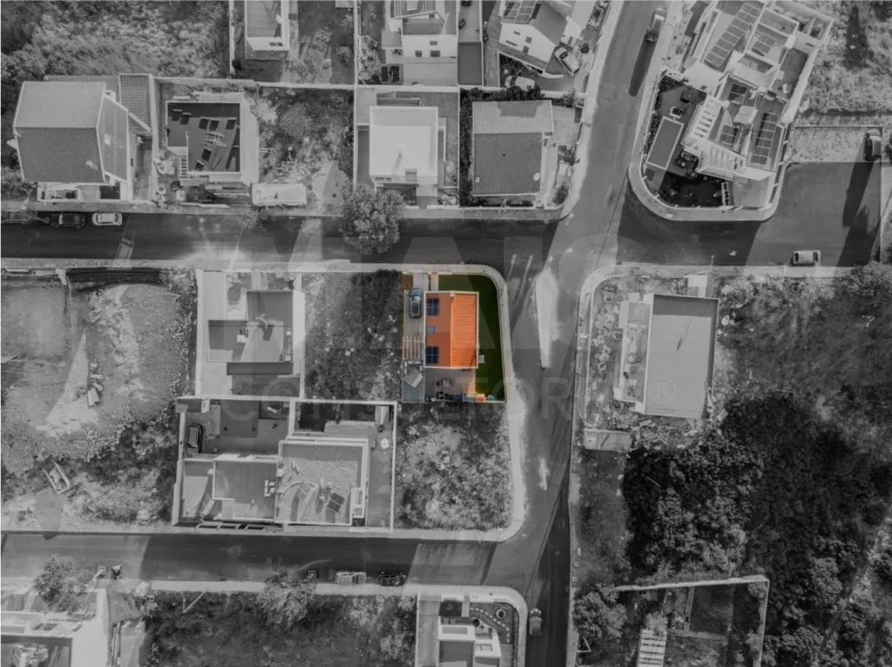
It also features a one-car garage and outdoor space for two additional vehicles
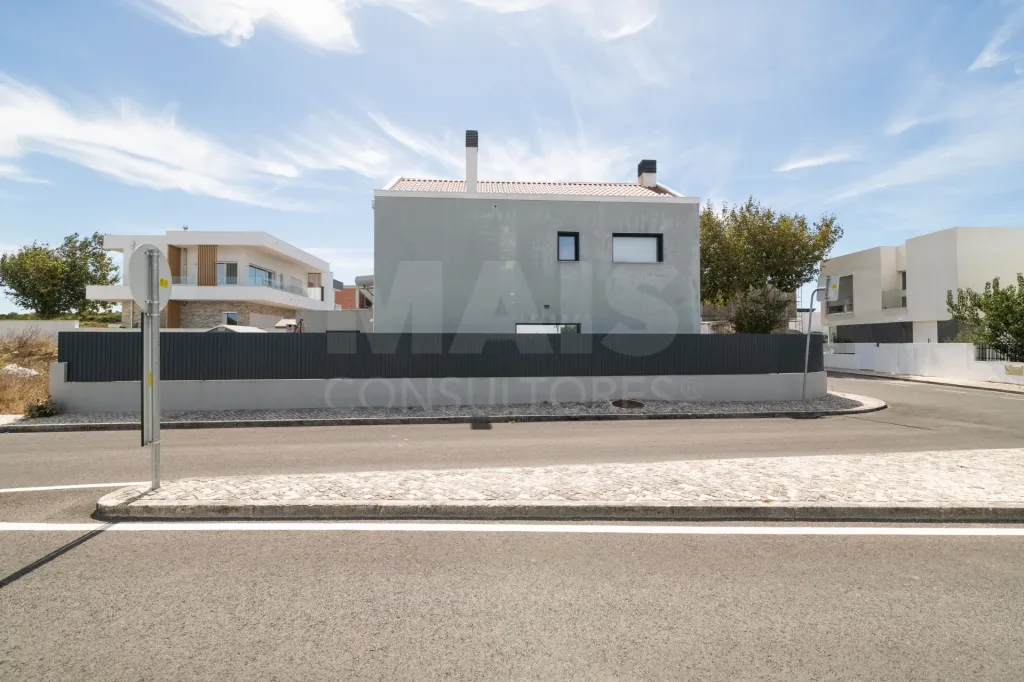
Quiet neighborhood, just a few minutes from downtown, with views of the Serra de Sintra and plenty of natural light throughout the day.
Quick access to schools, public transportation, a hospital, shops, and major highways (A5, A16, IC19).
The property is in good condition with high-quality finishes; solar panels were recently installed to generate electricity (covering 1/3 of energy consumption), and air conditioning is installed in all rooms.
It also features solar panels and a storage water heater for domestic hot water.
Interior
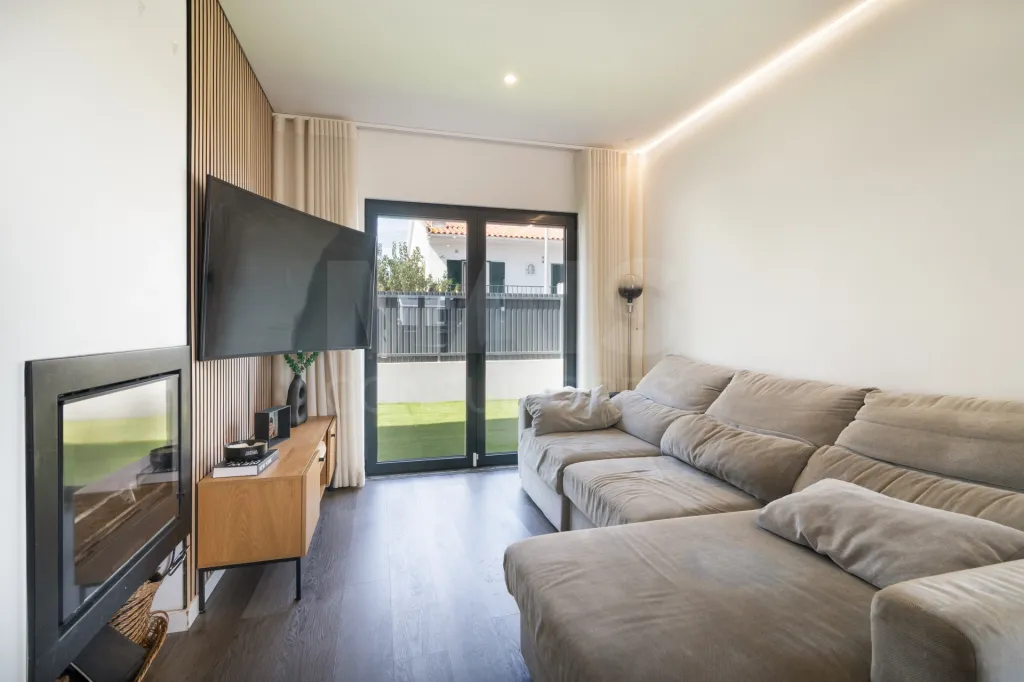
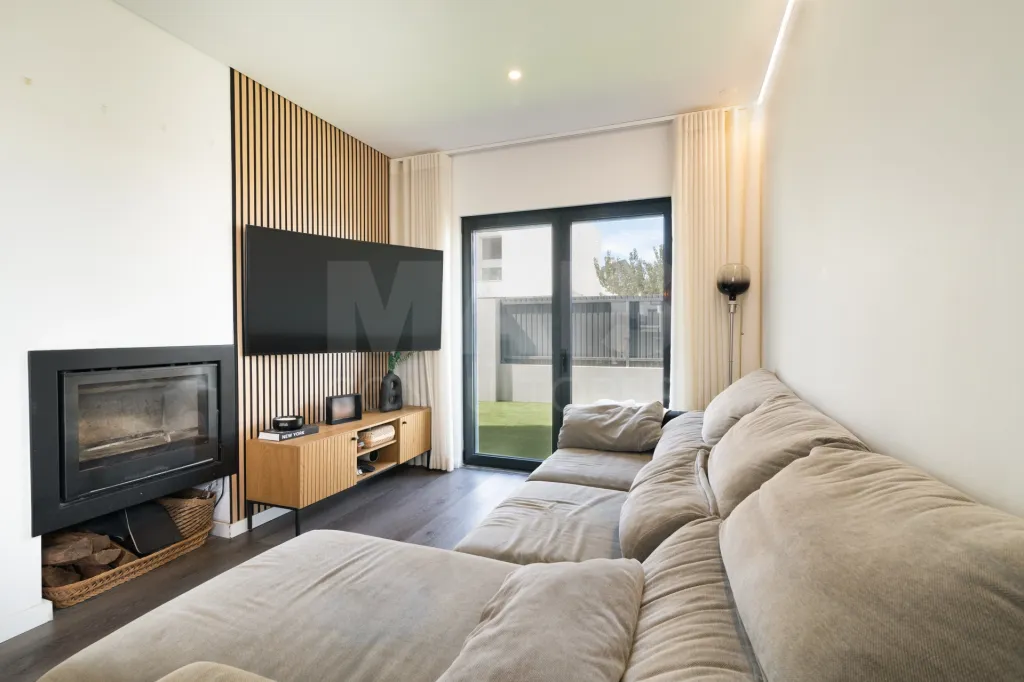
- Living Room: Direct access to the garden; Fireplace with a heat recovery unit, featuring a hot-air duct leading to the suite, ensuring heating throughout the house
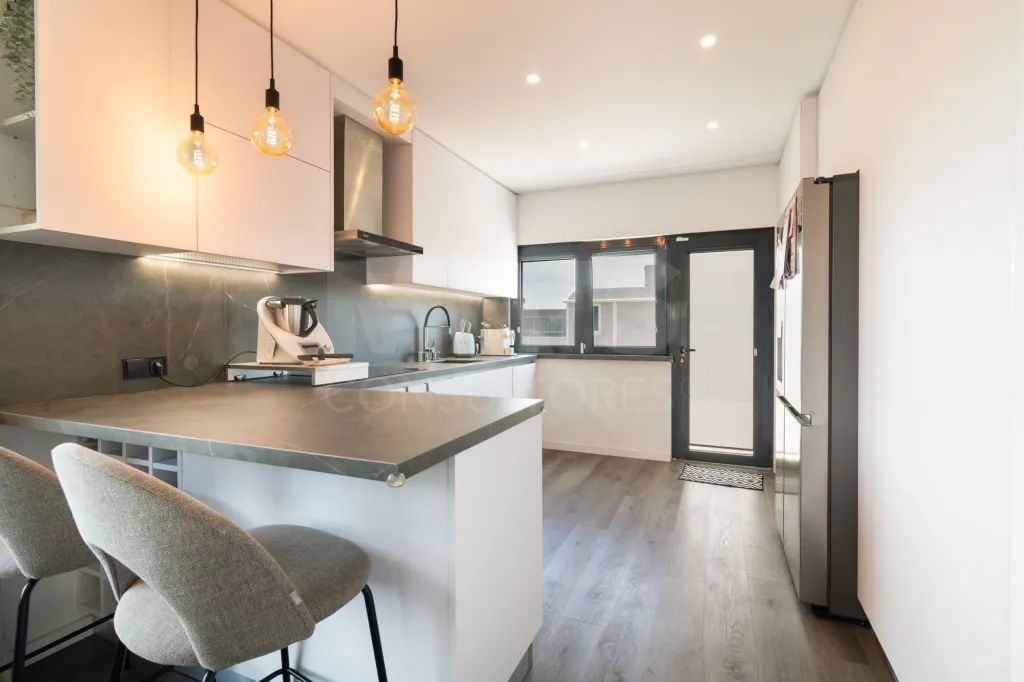
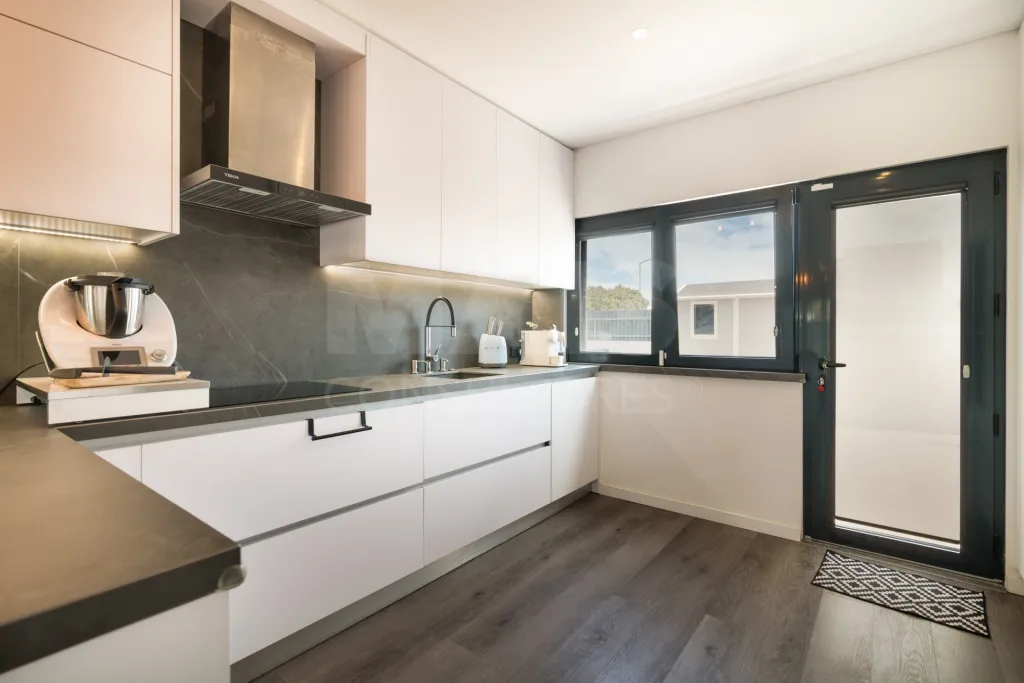
- Kitchen: Fully equipped with built-in appliances, including a side-by-side refrigerator with water and ice dispenser; excellent storage space; counter with garbage disposal
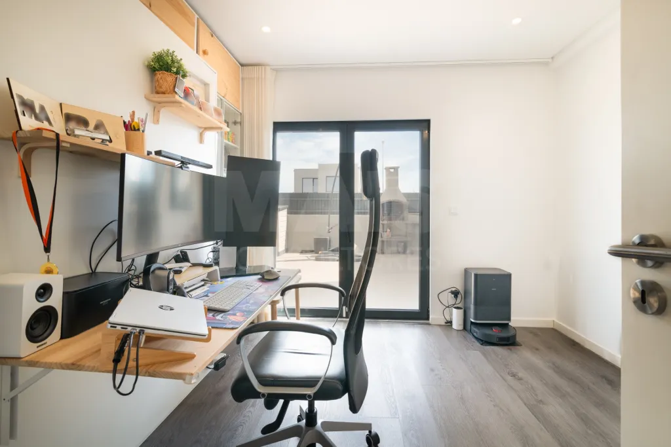
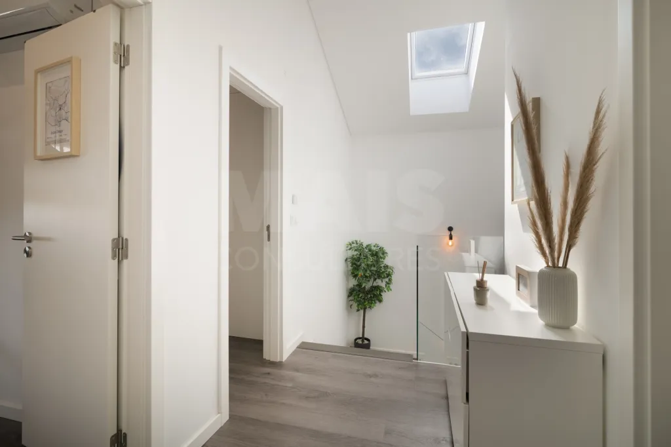
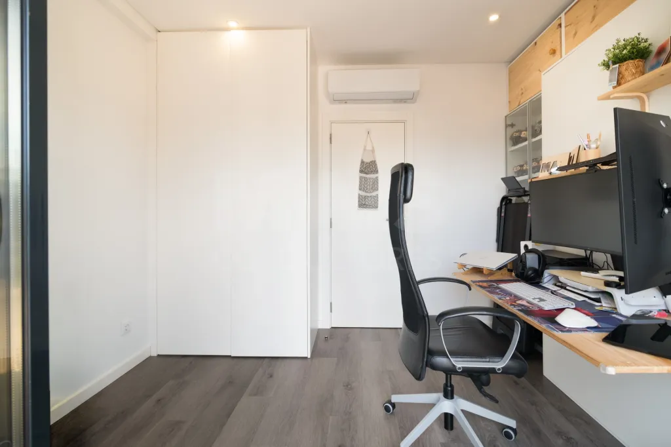
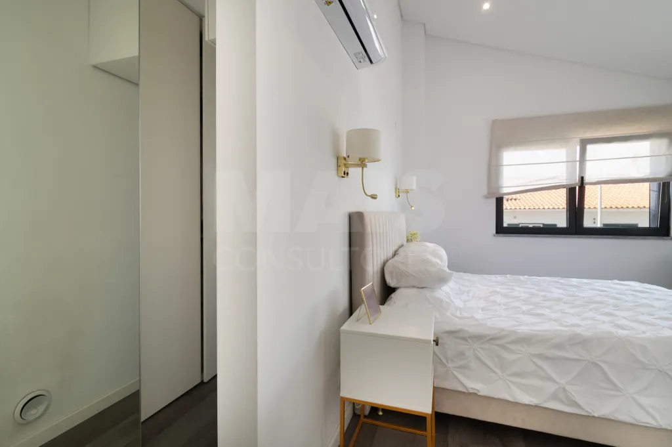
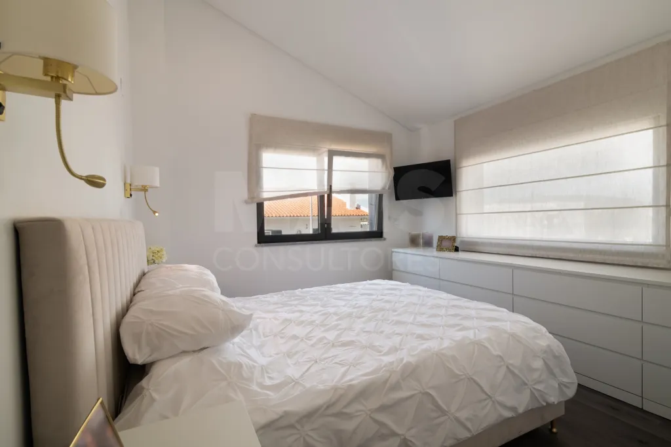
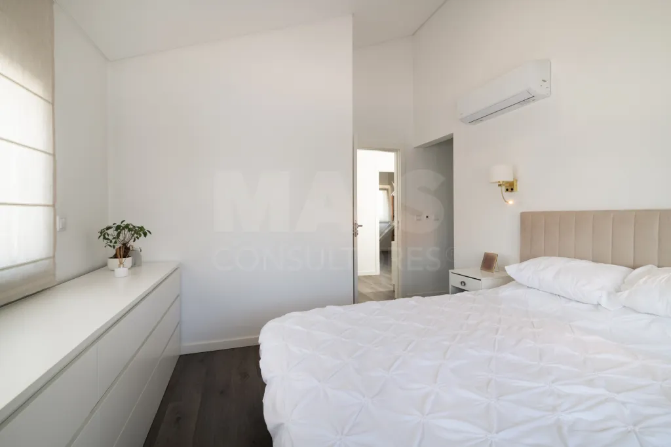
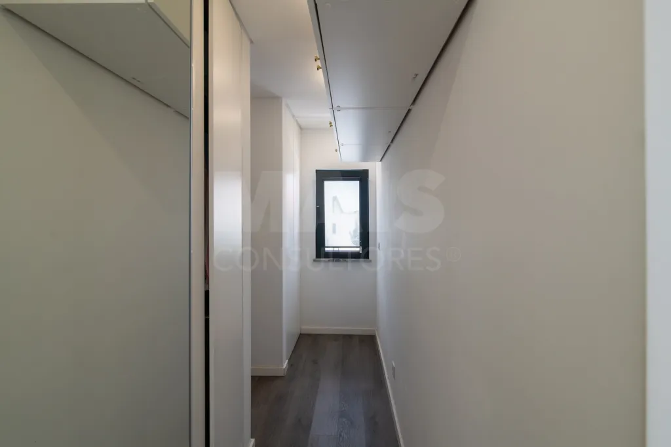
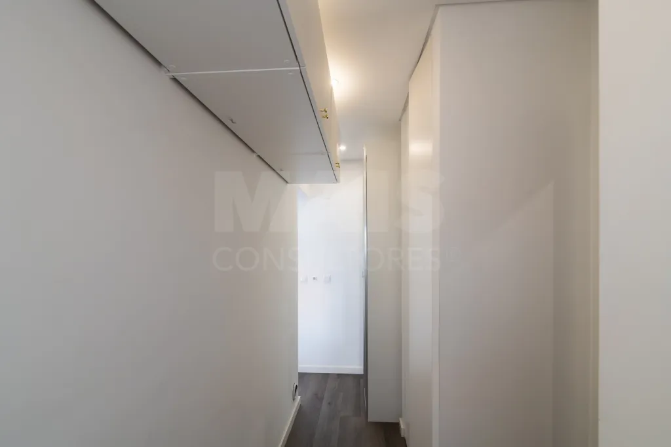
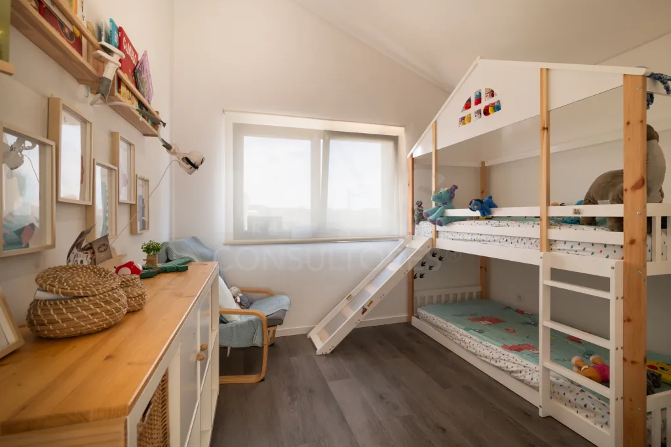
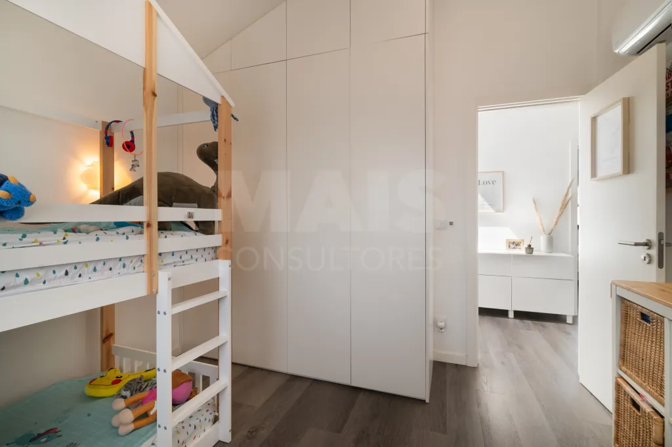
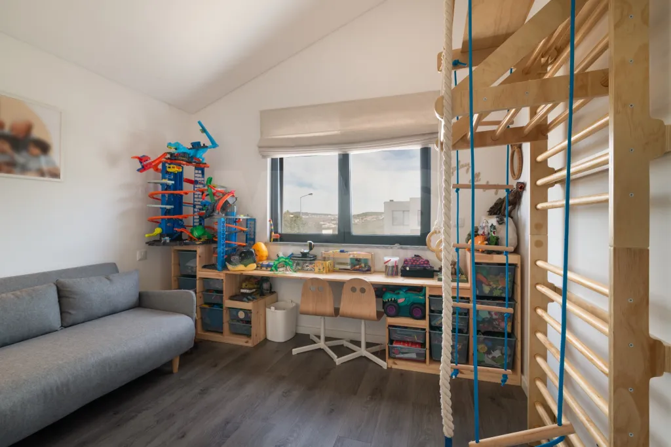
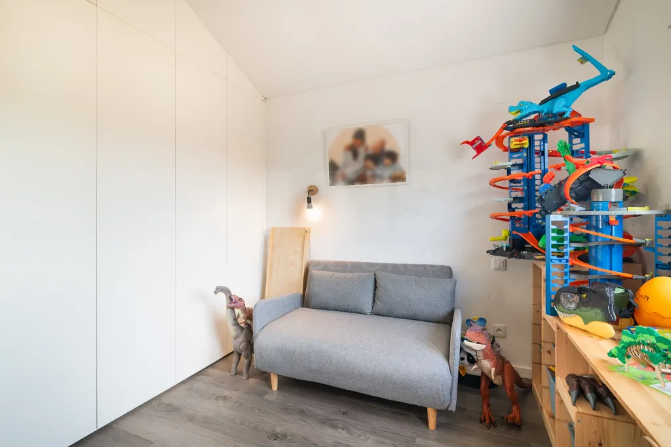
- Bedrooms: 1 bedroom/office on the ground floor, with a fold-out bed/desk; 3 bedrooms on the first floor, one of which is a suite with a walk-in closet
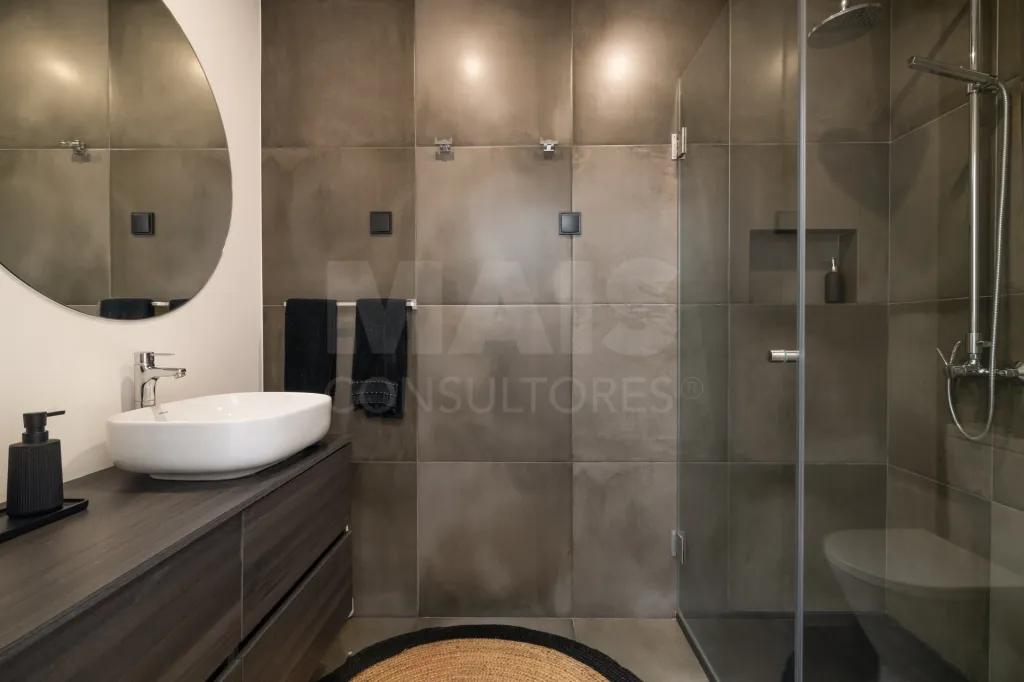
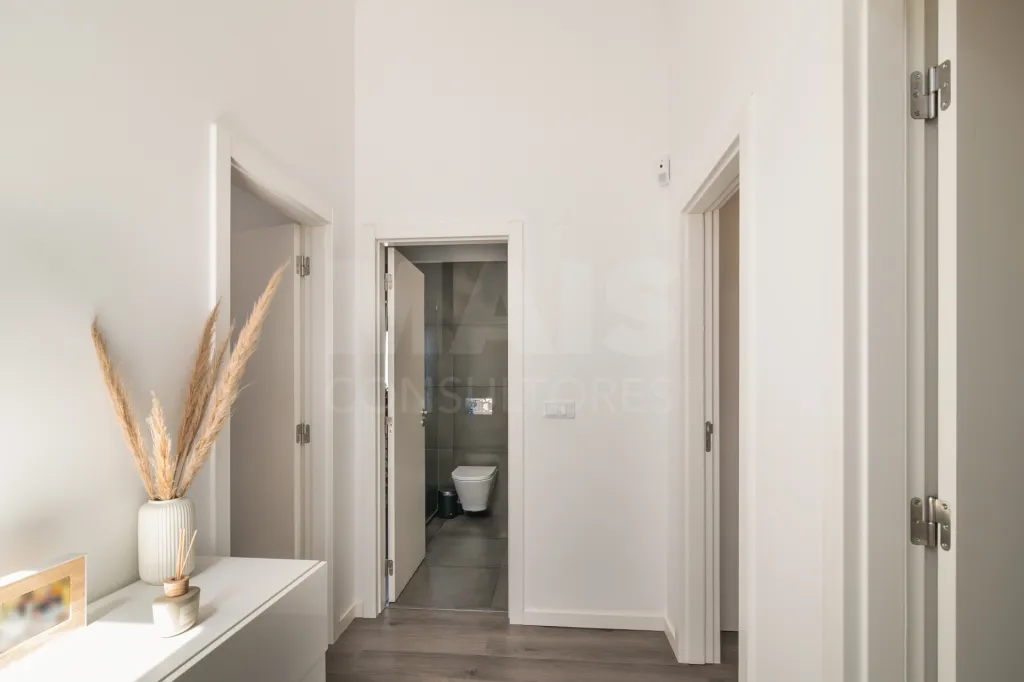
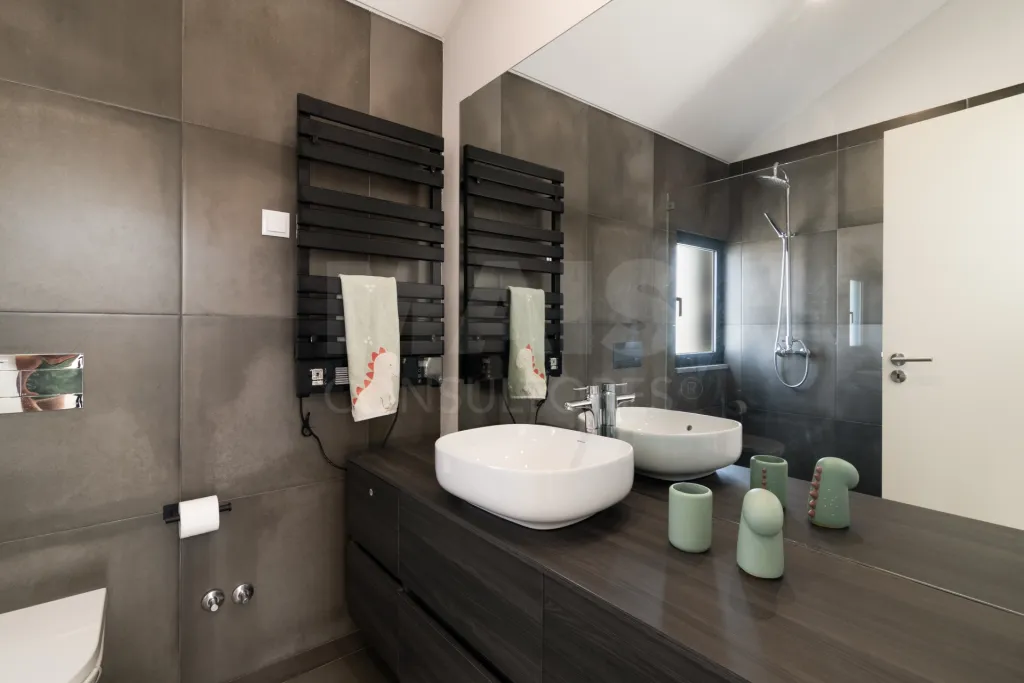
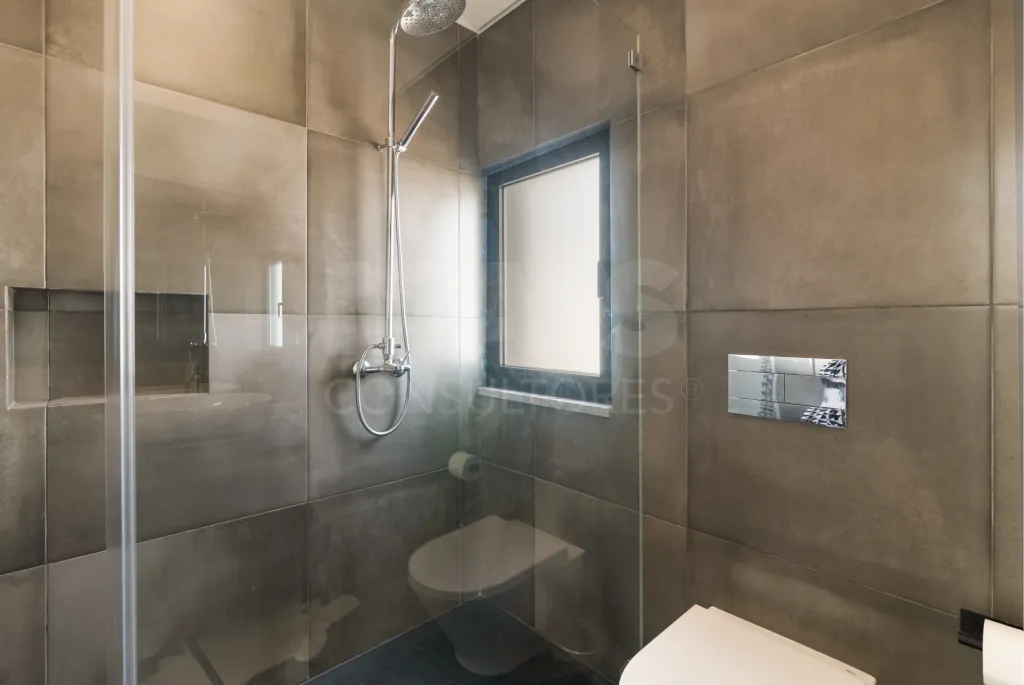
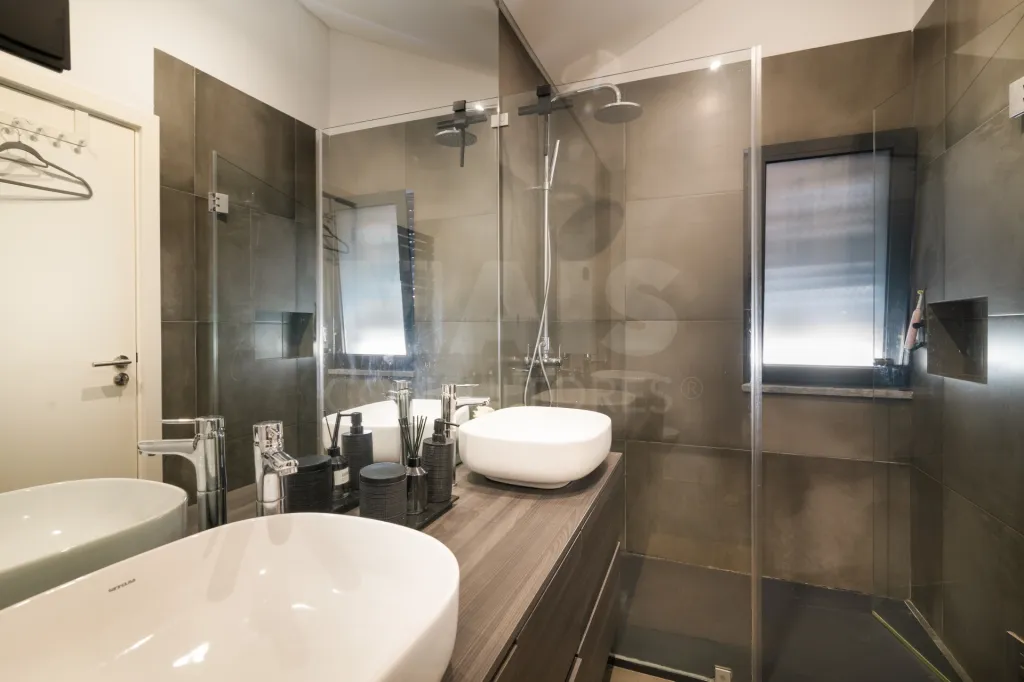
- Bathrooms: 1 full bathroom with shower on the ground floor; 1 guest bathroom serving the first-floor bedrooms; 1 bathroom on the first floor within the suite, with 2 sinks.
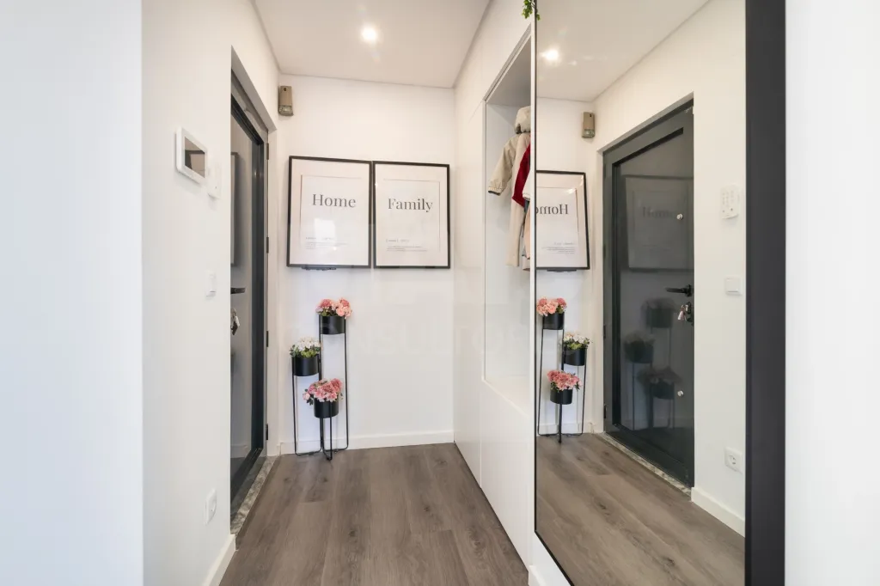
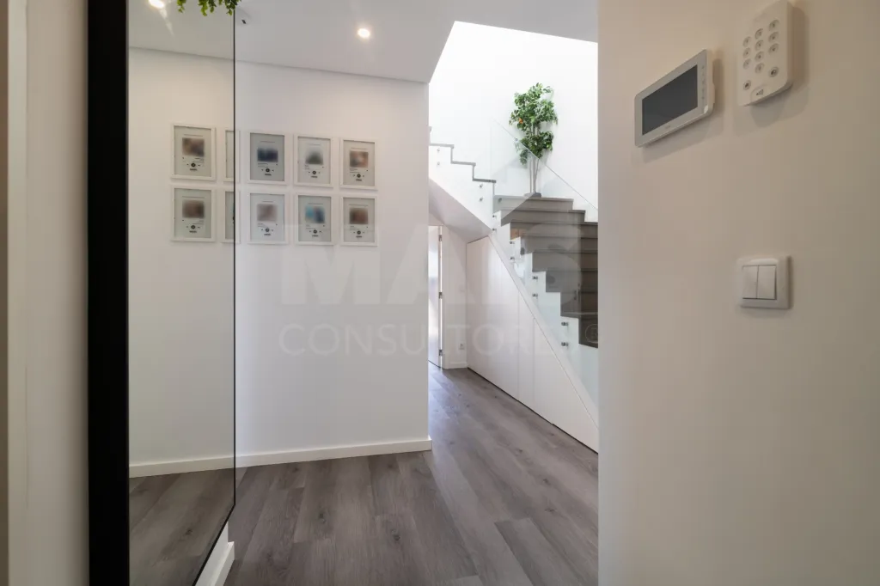
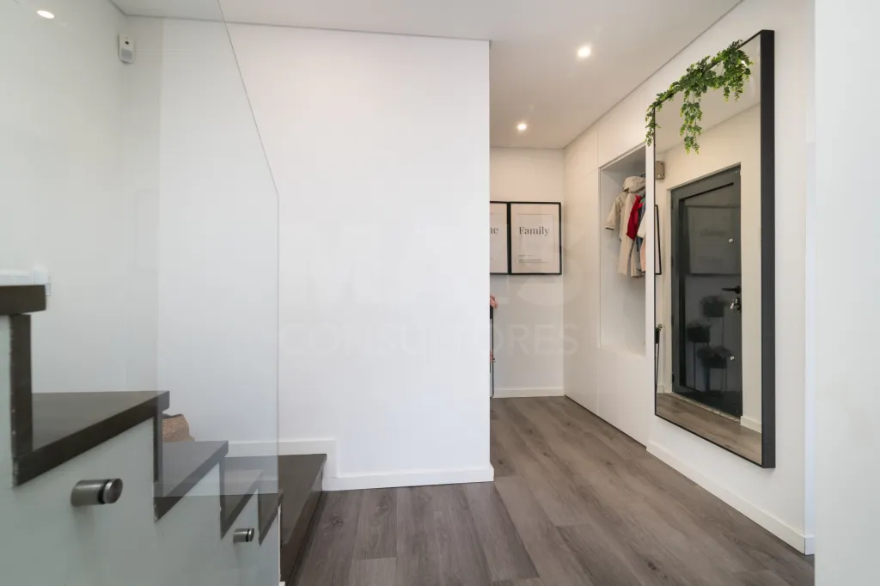
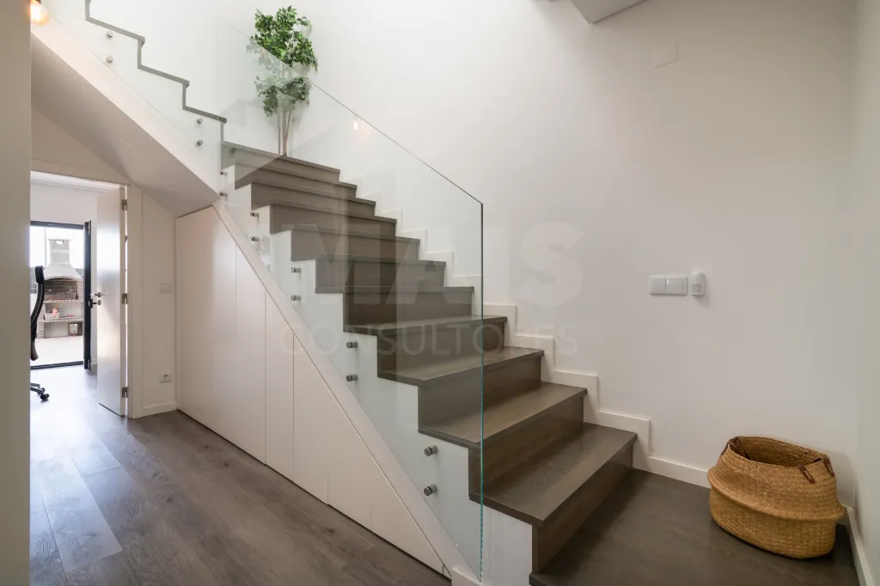
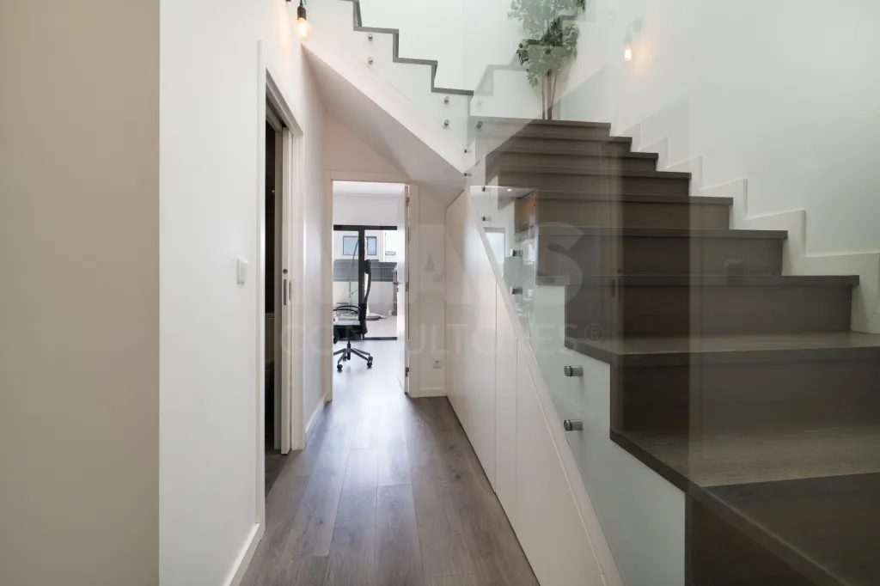
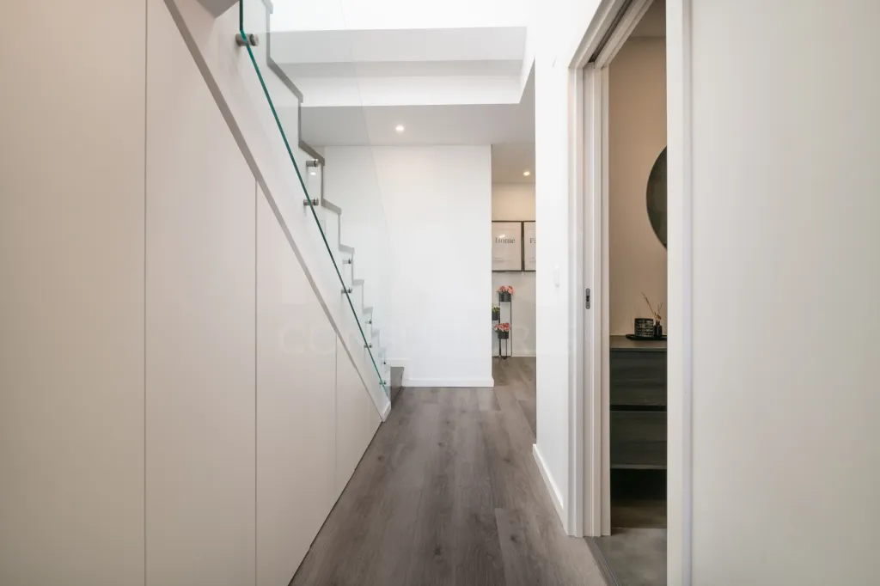
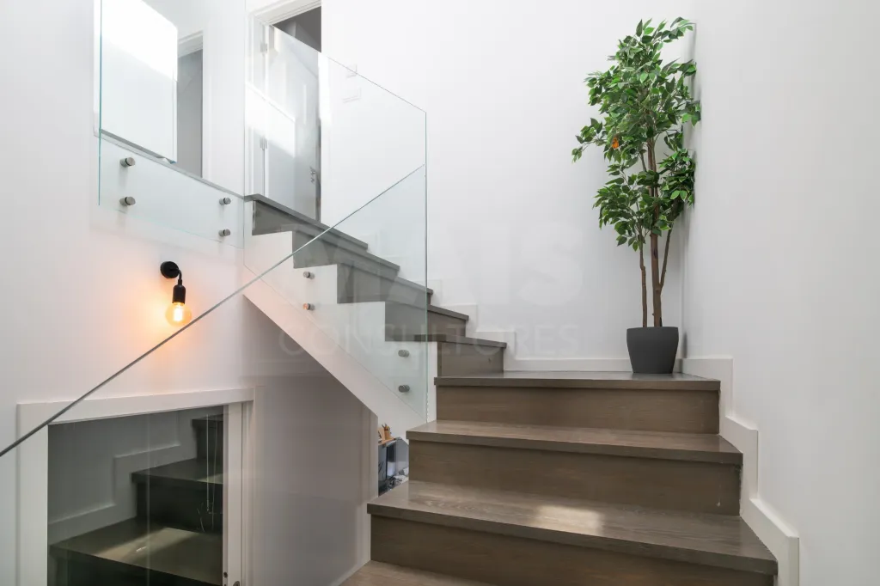
- Storage in various areas of the house, making efficient use of space, such as under the stairs leading to the first floor
- Flooring: Vinyl throughout the house, except in the bathrooms, which have ceramic tile flooring
Exterior / Extras
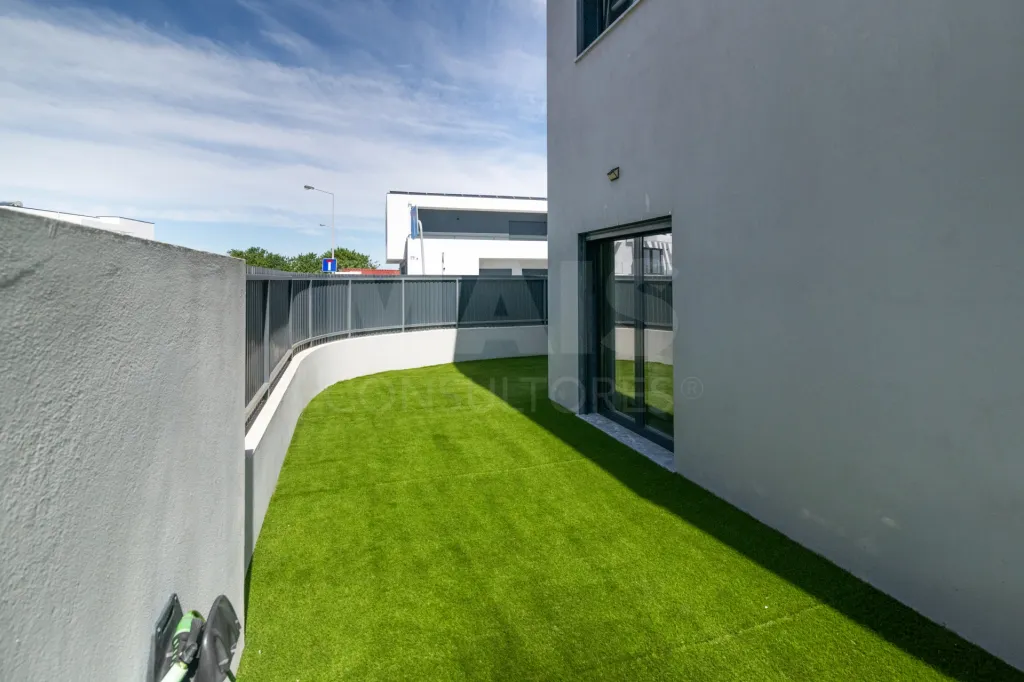
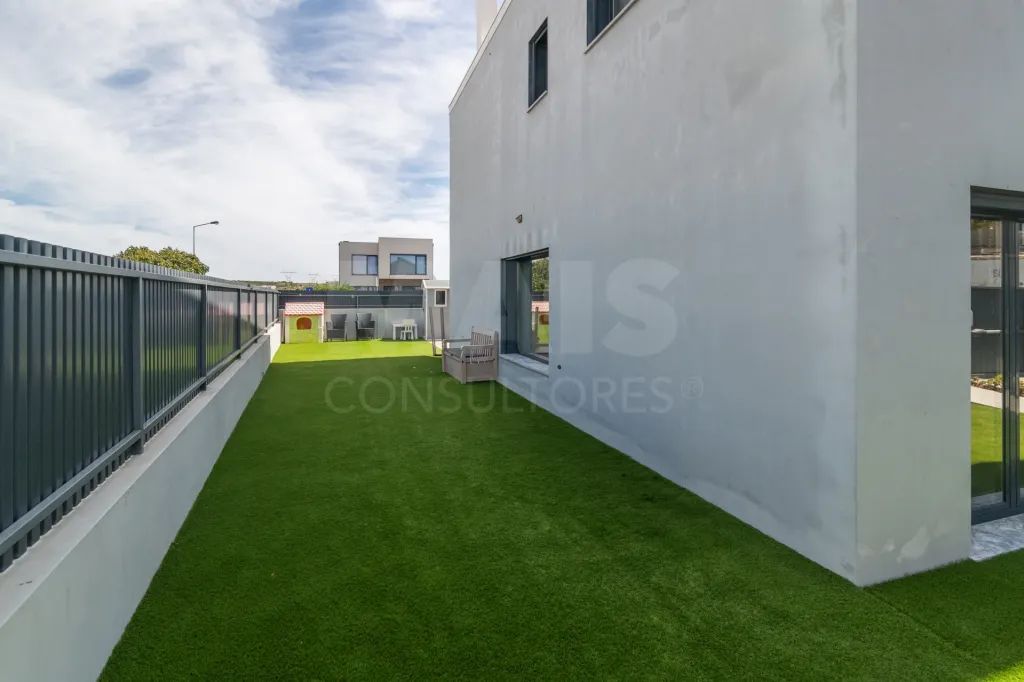
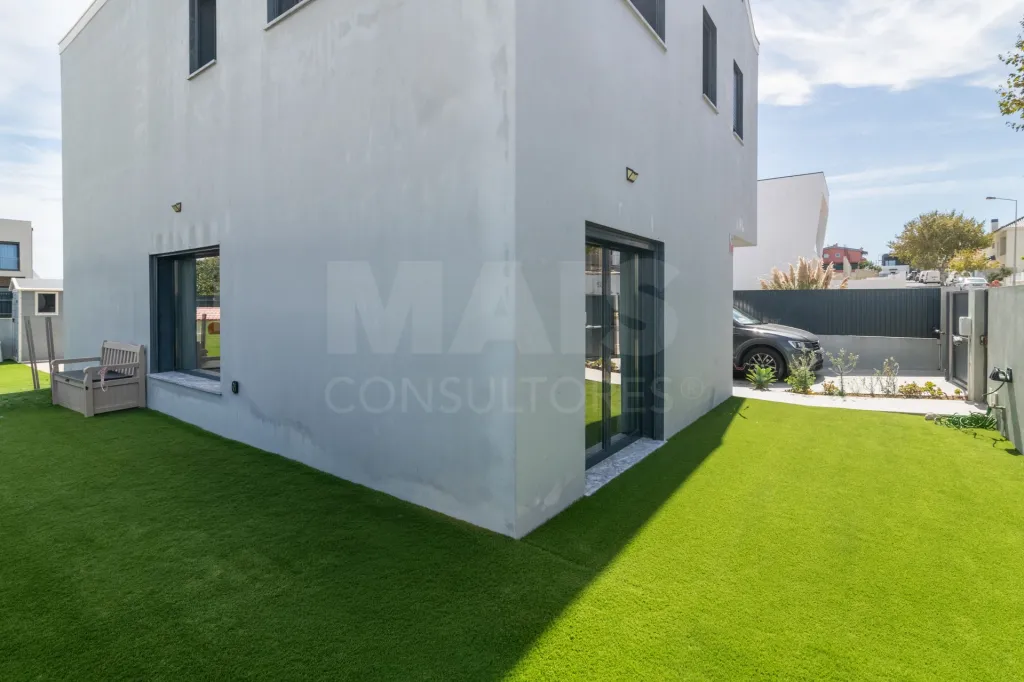
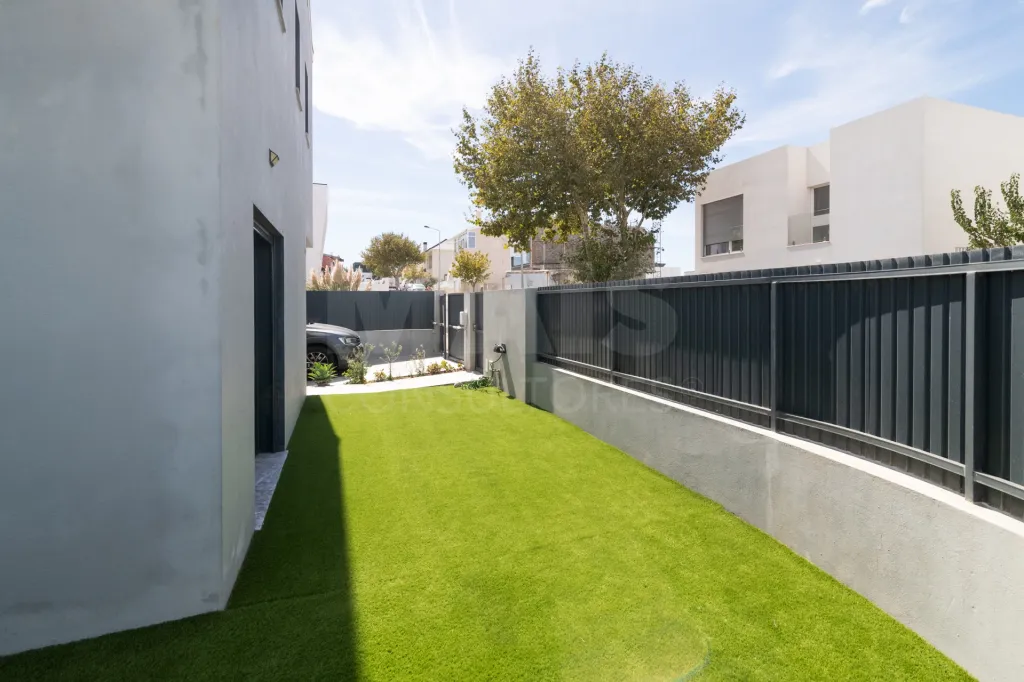
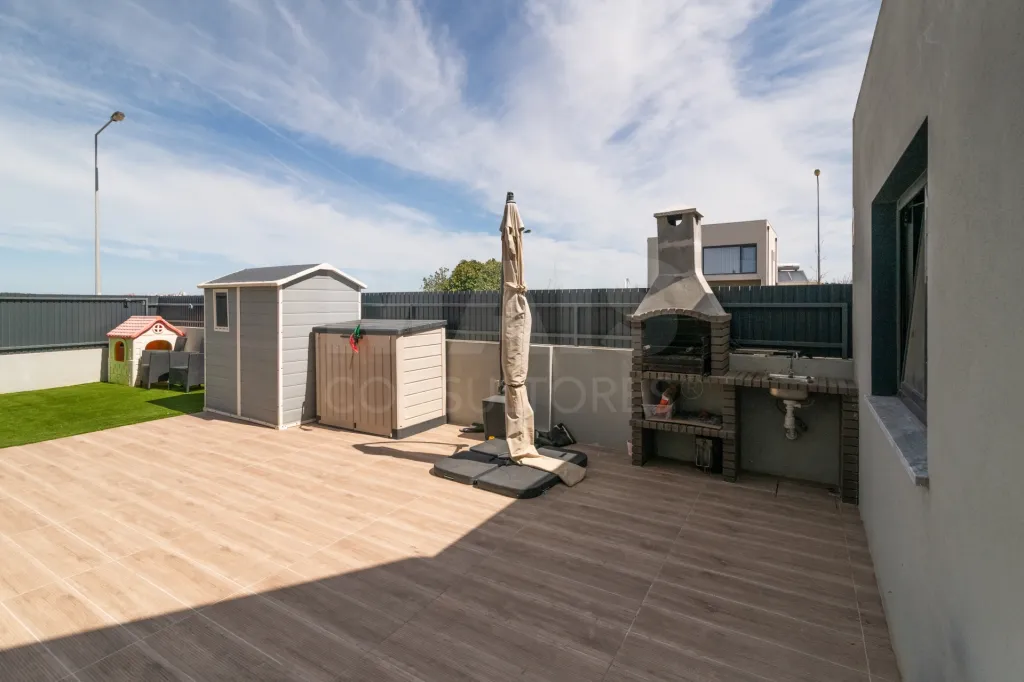
- Garden with excellent natural light, featuring a ceramic-tiled deck area for dining and a large area with artificial grass for leisure—where a pool could be installed—with sun exposure all day long
- BBQ grill and countertop with a water hookup
- Garage, currently used as a laundry room and storage area, since there is space to park two cars outside
- Security: alarm system, video intercom, electric gate
Perfect for families seeking comfort, functionality, and a quiet neighborhood with good access and proximity to amenities.
If you have any questions, remember that you can chat with João Marques.
Specific Features
Detached house
2 stories
184 m² gross area
4-bedroom house
3 bathrooms
259 m² lot
Terrace
Pre-owned / good condition
Built-in cabinets
Storage room
Built in 2024
Individual heating
Access and property adapted for people with limited mobility
Amenities
Air conditioning
Garden
Energy performance certificate
Description
Excellent 4-bedroom house with 3 bathrooms and an open-concept living room and kitchen.
Pleasant patio offering an ideal space for leisure and socializing.
It also features a one-car garage and outdoor space for two additional vehicles
Quiet neighborhood, just a few minutes from downtown, with views of the Serra de Sintra and plenty of natural light throughout the day.
Quick access to schools, public transportation, a hospital, shops, and major highways (A5, A16, IC19).
The property is in good condition with high-quality finishes; solar panels were recently installed to generate electricity (covering 1/3 of energy consumption), and air conditioning is installed in all rooms.
It also features solar panels and a storage water heater for domestic hot water.
Interior
- Living Room: Direct access to the garden; Fireplace with a heat recovery unit, featuring a hot-air duct leading to the suite, ensuring heating throughout the house
- Kitchen: Fully equipped with built-in appliances, including a side-by-side refrigerator with water and ice dispenser; excellent storage space; counter with garbage disposal
- Bedrooms: 1 bedroom/office on the ground floor, with a fold-out bed/desk; 3 bedrooms on the first floor, one of which is a suite with a walk-in closet
- Bathrooms: 1 full bathroom with shower on the ground floor; 1 guest bathroom serving the first-floor bedrooms; 1 bathroom on the first floor within the suite, with 2 sinks.
- Storage in various areas of the house, making efficient use of space, such as under the stairs leading to the first floor
- Flooring: Vinyl throughout the house, except in the bathrooms, which have ceramic tile flooring
Exterior / Extras
- Garden with excellent natural light, featuring a ceramic-tiled deck area for dining and a large area with artificial grass for leisure—where a pool could be installed—with sun exposure all day long
- BBQ grill and countertop with a water hookup
- Garage, currently used as a laundry room and storage area, since there is space to park two cars outside
- Security: alarm system, video intercom, electric gate
Perfect for families seeking comfort, functionality, and a quiet neighborhood with good access and proximity to amenities.
If you have any questions, remember that you can chat with João Marques.
Specific Features
Detached house
2 stories
184 m² gross area
4-bedroom house
3 bathrooms
259 m² lot
Terrace
Pre-owned / good condition
Built-in cabinets
Storage room
Built in 2024
Individual heating
Access and property adapted for people with limited mobility
Amenities
Air conditioning
Garden
Energy performance certificate
Attributes
- Access for disabled
- Heating
- Double glazed windows
- Terrace
- Air Conditioning
- Equipped Kitchen
- Living Room
- Storage area
- Fireplace
- Barbecue grill
- Garden
- Video Doorman
- Quiet Place
- Suite
- Pantry
- Good Solar Exposure
- Built-in wardrobe
- Automatic exterior gate
Divisions
BlueprintsFloor name: RC e 1 andar
| Division | Area | Note |
|---|---|---|
| Bedroom | ||
| Bedroom | ||
| Bedroom | ||
| Suite | ||
| Room | ||
| Kitchen | ||
| WC | ||
| WC | ||
| WC | ||
| Hall | ||
| Entrance Hall | ||
| Terrace | ||
| Under Stair Storage | ||
| Garden | ||
| Closet |
